
About Us
A&P Designs will look at your project and evolve it to maximise its opportunity for a successful Planning Stage, at the same time value engineering the proposal to ensure buildability. We will work towards a scheme that will benefit build cost and your overall resultant property value.
The Planning and Design Process
- Initial Enquiry and Visit
A chance to meet and discuss your project. For us to see the site and understand any limitations or restrictions that may hinder your proposal. Where we can identify these items and suggest options and alternatives.
- Letter of Project Summary and Estimate
We write to you with a list of required stages, potential external consultants that may be required, such as Ecologists, Arboriculturists or similar specialists. We offer an estimate of charges and likely timeframes.
- Instruction and Full Measured & Photographic Survey
We would require an email or written instruction to proceed, and once received we would re-attend the property to undertake a full dimensional survey and technical assessment and data collection exercise. In this time, we measure and document all elements of the building or site affected by the proposal.
- Design Concepts and Discussion
The survey data is then drawn, and full plans and elevations are produced of the existing property. Design proposals are produced and issued to you for discussion. We find that teams or Zoom is an excellent platform to carry these next stages out, as we can draw options and discuss them as we go.
- Planning Application, and Administration
Once a design is agreed we then finalise the application pack, produce the relevant information and then submit the Planning Application through the Planning Portal. Depending on the size and type of scheme, full planning may not be required, and a Certificate of Lawfulness application can be made.
- Approval and Building Control Assessment and Estimate
Once Planning has been approved, we hand over to our Building Surveyors who will re-attend your property if required. They will liaise with our Consultant Engineer and Estimate for the Building Control Drawings
- Building Control Application and Tender
The Building Surveyor will produce detailed specification drawings and liaise, where required, with a Structural Engineer to turn your scheme into buildable structure. A full plans application can then be made to our Partnered Local Authority for Plans Approval. During the closing stages of this process, we can produce tender packages for the builders you wish to quote for the works.
- Builder Selection and Commencement
We can assist and evaluate estimates and compare deliverables and help you select a builder. And assist in instructing them. The builder will need to alert your Local Authority of the intended date of site commencement, and then start.
- Site Attendance & stage Sign Off
We can attend site at pre-discussed stages to agree works undertaken and agree stage payment releases. This is an option that we recommend if you are new to the process, but not an obligation.
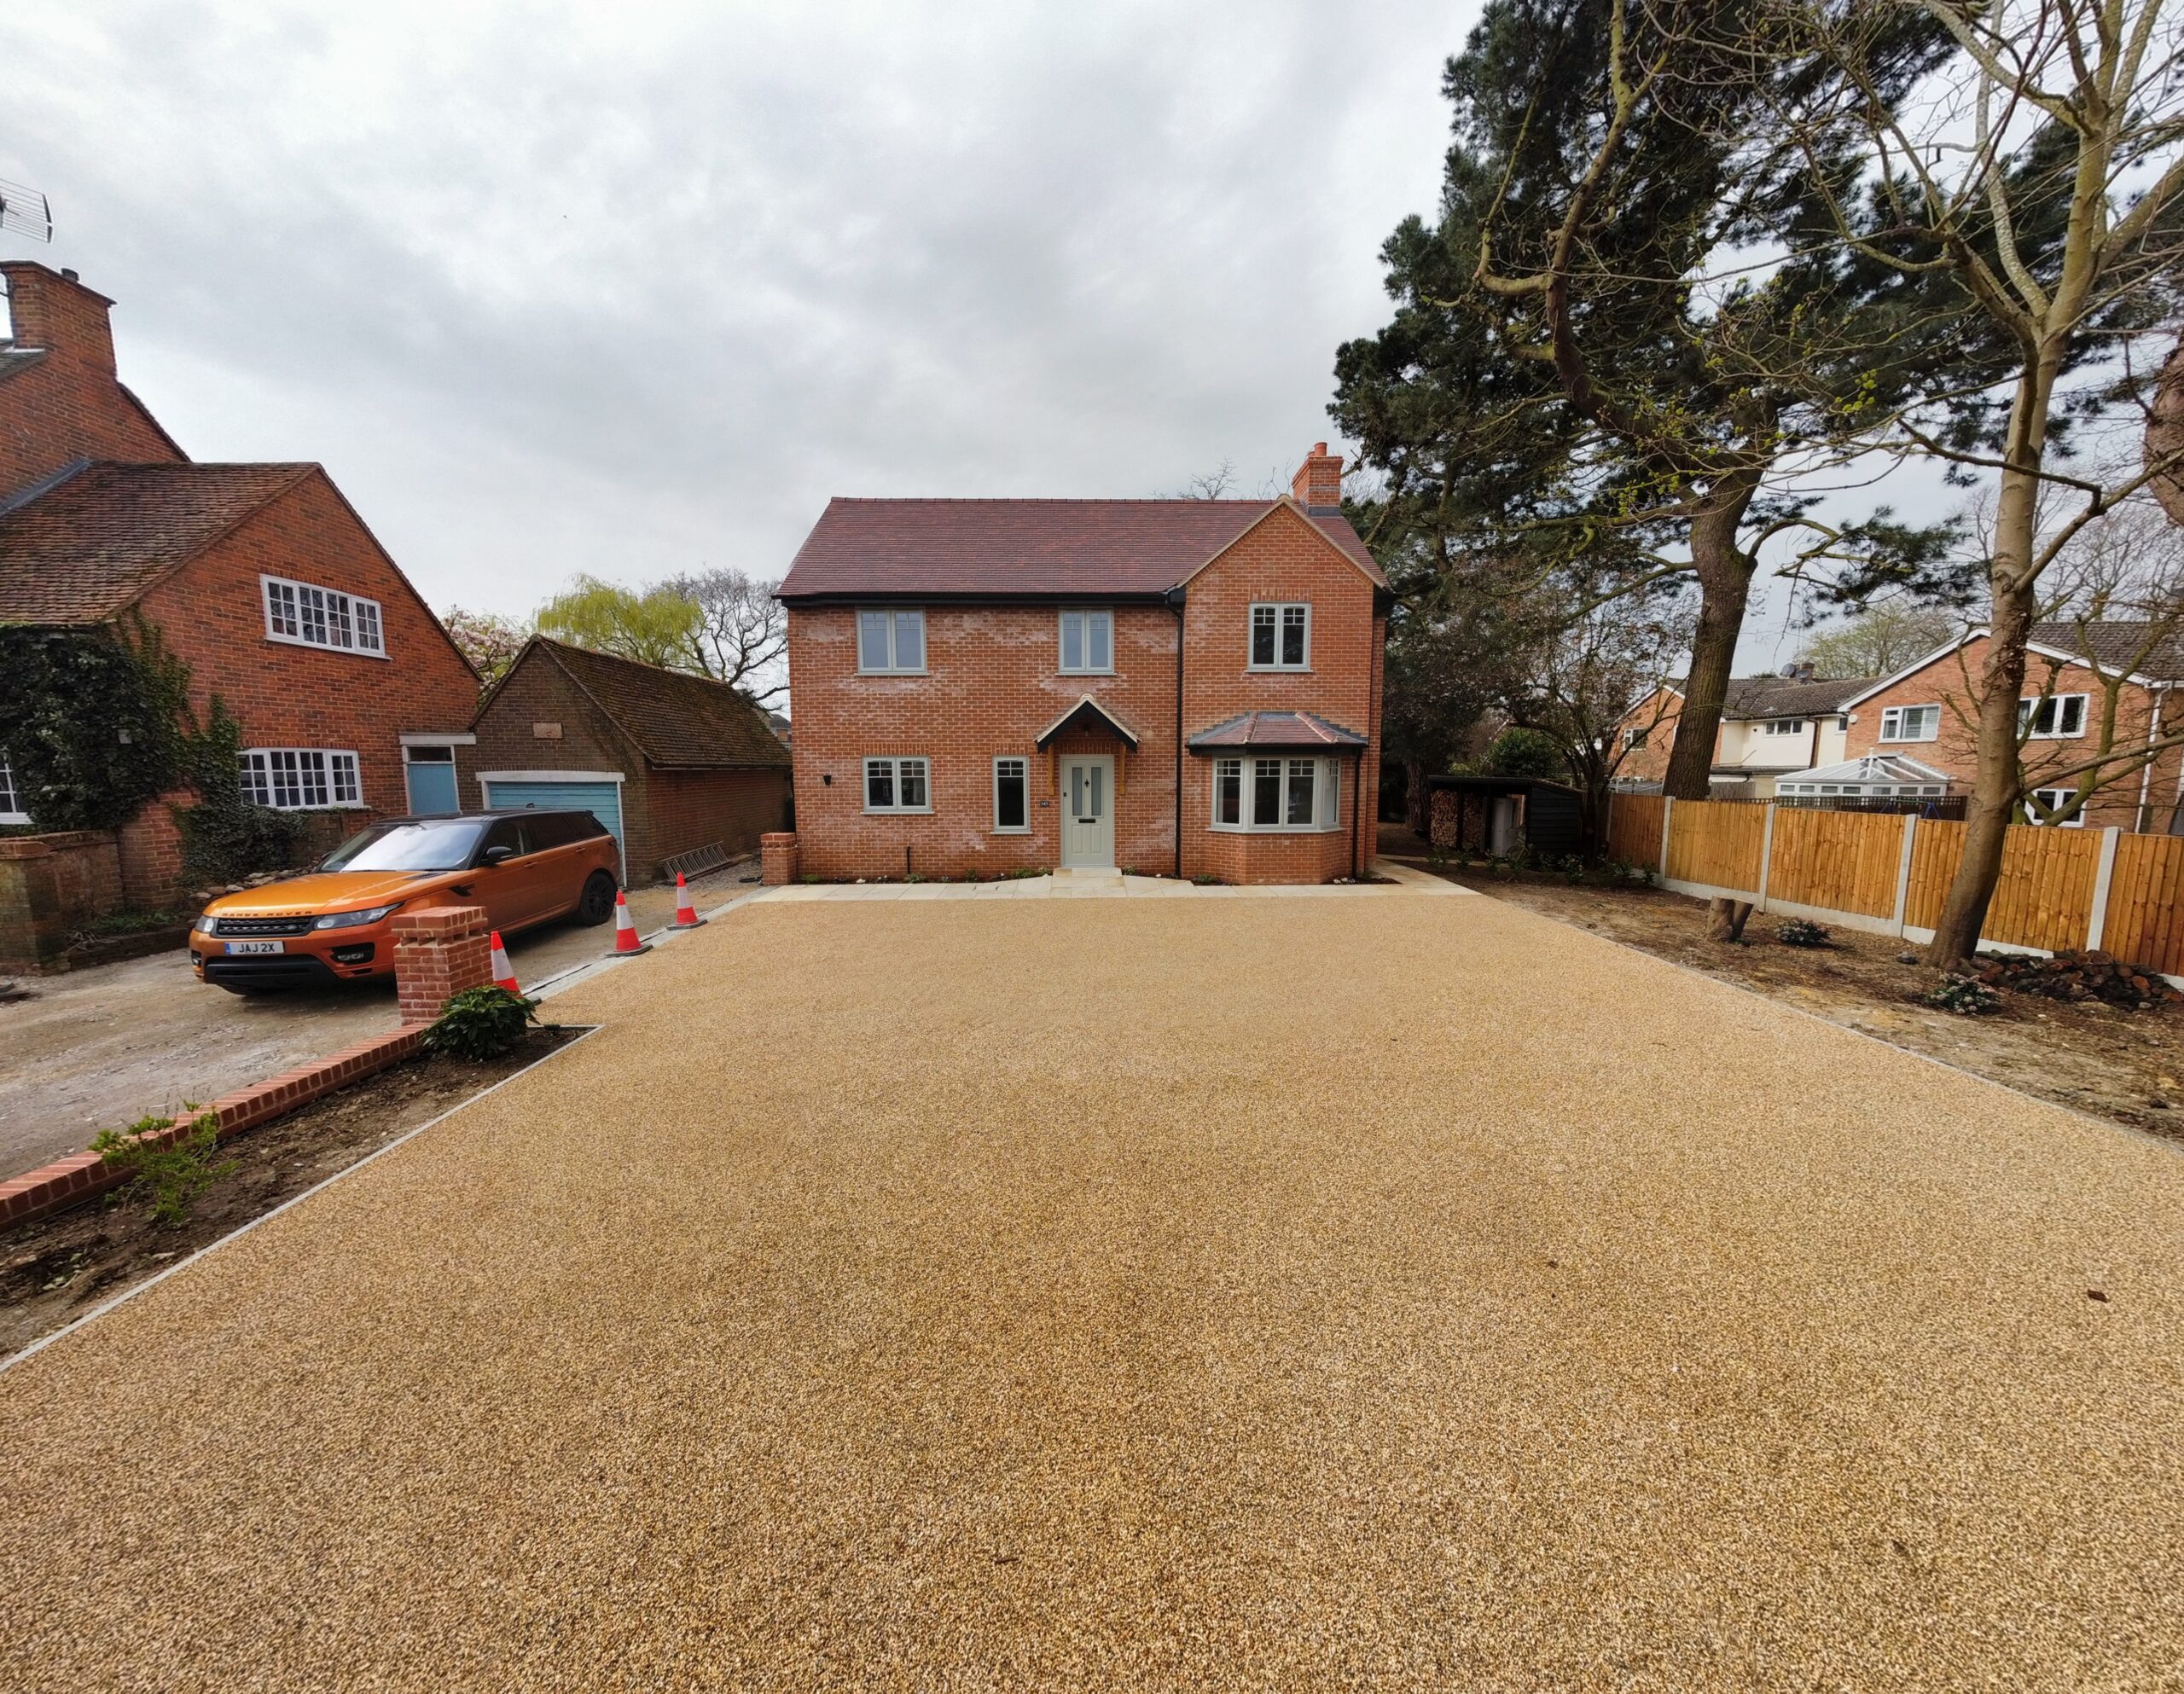
A&P Designs pride themselves on having an open-door policy to all sizes of development and projects although we specialise working with the general public on domestic properties, we are able to help Building Companies, Contractors and Developers.
Whether you are a small jobbing builder looking for Planning and Building Control Services, or a Large Volume Housebuilder looking to overcome a problem, we are able to assist.
Vision
Commitment to not be fixed by basic concepts and utilise design and technology to maximise any given scheme, and expose the client to possibilities they may not be aware of.
To have a personalised approach to suit every individual
Integrity
Explanation of risk and potential issues that may be experienced along the way including time factors individual to each project.